
Active
$765,000
2815 Dead Indian Memorial Rd., Ashland OR
Beds
Baths
SqFt
6.85 Acres
Lot Size
1983
Year Built
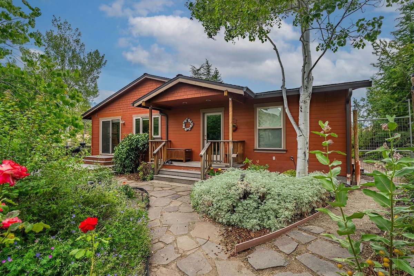
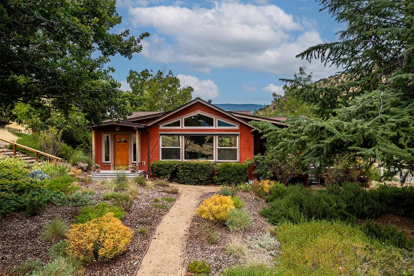
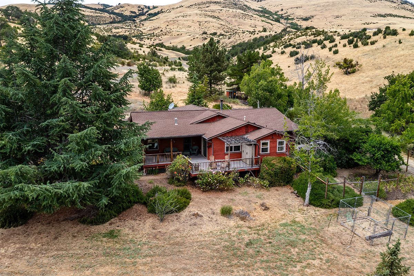
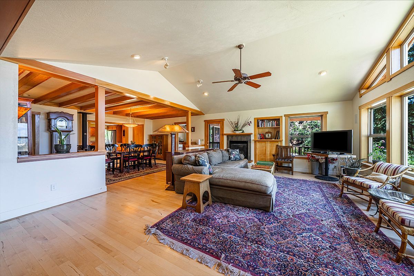
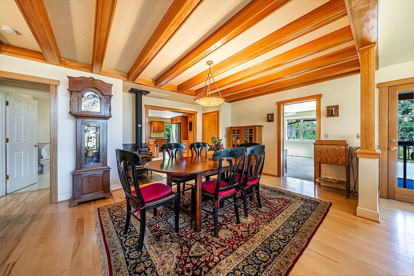
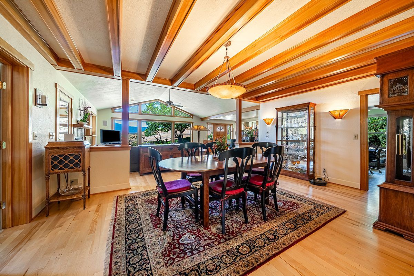
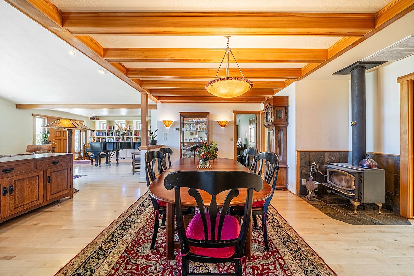
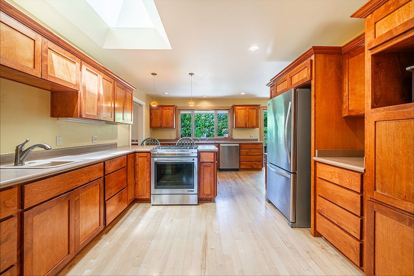
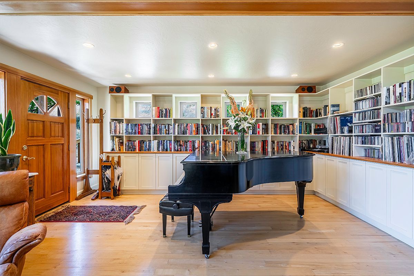
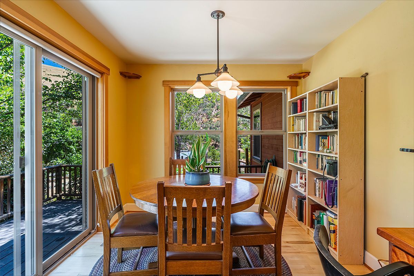
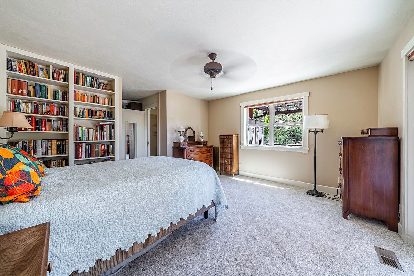
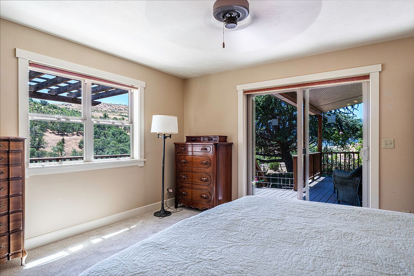
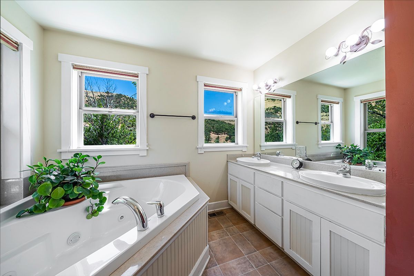
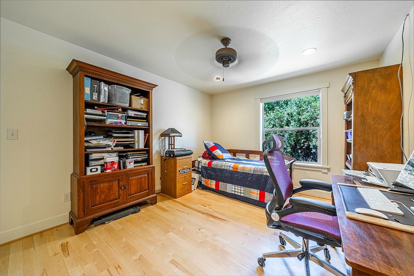
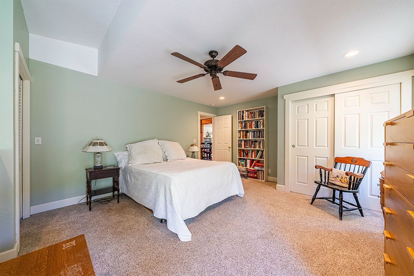
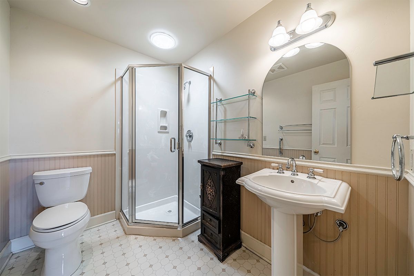
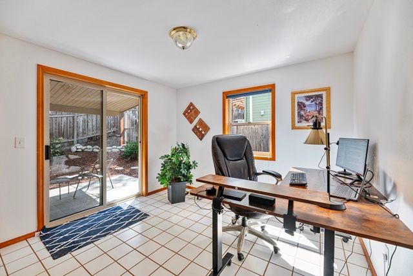
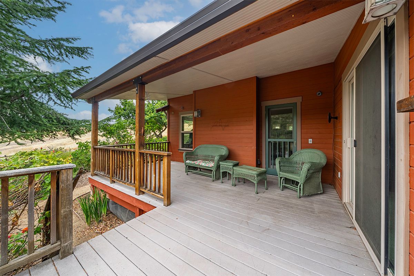
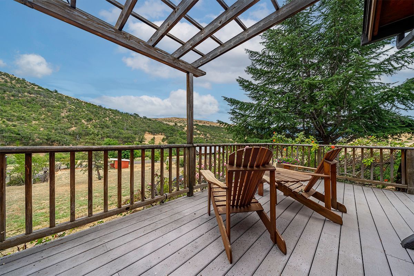
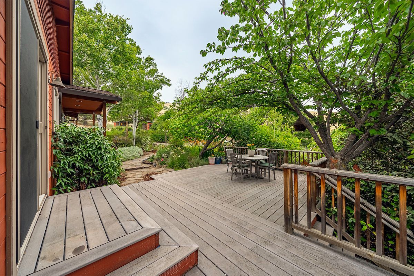
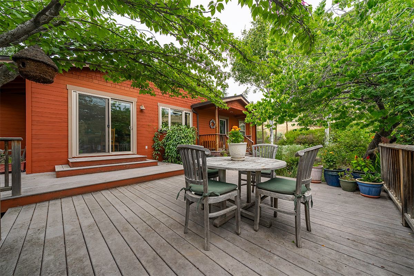
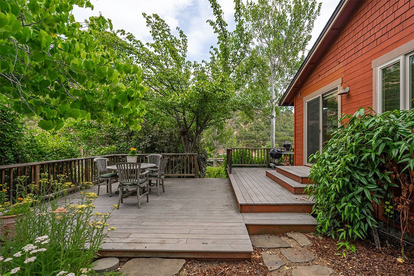
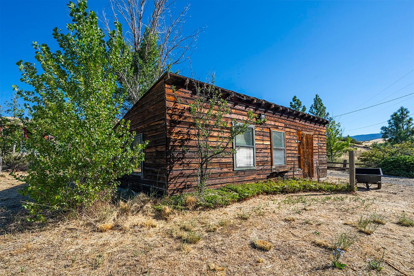
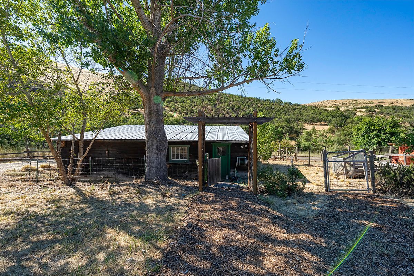
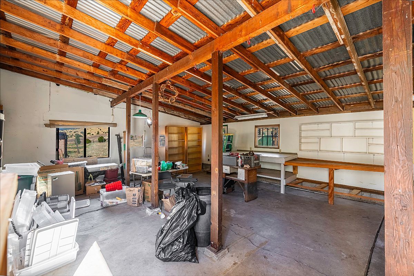
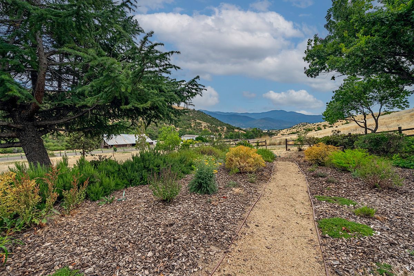
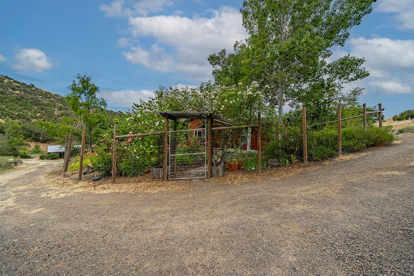
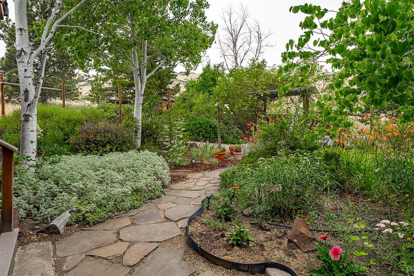
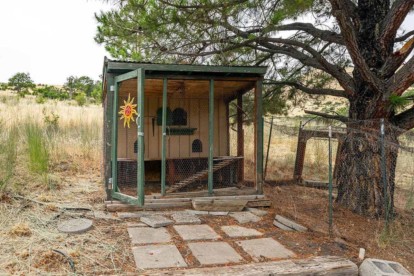
Rolling pastures, gentle hills, and gorgeous Mt. Ashland views create an exceptional setting for this beautifully updated single-level home on 6.85 acres. Rebuilt from the studs in 2004, it blends timeless craftsmanship with a light-filled, open design where every room connects to the surrounding landscape. Vaulted ceilings, expansive view windows, maple hardwood floors, custom Shaker-style woodwork, fir doors, built-ins, and two fireplaces add warmth and character. The spacious kitchen with sunny breakfast nook opens to wraparound decking and gardens, inviting outdoor living amid sweeping views, colorful seasonal blooms, spectacular sunsets, and brilliant star-filled skies. The rebuild included updated plumbing, electrical, Milgard windows, raised ceilings, remodeled kitchen and baths, added living space, on-demand hot water, and underground utilities. Outbuildings with an animal shed and an approximately 850-sf shop complete this peaceful, private retreat, above the fog, below the snow, and just 10 minutes to town.
Listed by: Patie Millen
Gallery
Property Details
Key Details
Property Type: Single Family Residence
Sub Type Rural Residential
Listing Status : Active
Purchase Type : Standard
Square Footage : 2216
Price per SqFt :
MLS Listing ID : 220225306
Style : Single Level Craftsman Style
Year built : 1983
Annual Tax Amount : $5,172.87
Lot Size : 6.85 Acres
Acres : 6.85
Lot Dimensions :
Property Subtype : Rural Residential
location
County & State : Jackson County, Oregon
Direction : Hwy 66, left on Dead Indian Memorial to 3 mile marker, home is on the left. Gorgeous views, great property!
Rooms
Basement : None
building
Lot Description : Fenced; Garden; Landscaped; Sloped; Sprinkler Timer(s); Sprinklers In Front; Sprinklers In Rear;
Foundation : Concrete Perimeter
Water : Well
Architectural Style : Craftsman
Level or Stories : 1
Structure Type : Home
New Construction : No
interior
Interior Features : Breakfast Bar; Built-in Features; Ceiling Fan(s); Double Vanity; Laminate Counters; Open Floorplan; Primary Downstairs; Solid Surface Counters; Vaulted Ceiling(s); Walk-In Closet(s); Breakfast Nook; Dining Room; Eating Area; Kitchen; Laundry; Living Room; Office; Primary Bedroom; Second Primary; Dishwasher; Dryer; Instant Hot Water; Range; Refrigerator; Tankless Water Heater; Washer; Water Purifier.
Heating : Electric; Fireplace(s); Forced Air; Propane; Wood.
Cooling : Heat Pump
Fireplaces Type : Gas; Great Room; Living Room; Wood Burning
Fireplace : Gas; Great Room; Living Room; Wood Burning
Window Features : Double Pane Windows; Skylight(s); Vinyl Frames
exterior
Exterior Features : Spa/Hot Tub; Poultry Coop; Shed(s); Workshop; Covered; Covered Deck; Deck; Porch; Rear Porch; Side Porch; Wrap Around; Fenced; Garden; Landscaped; Sloped; Sprinkler Timer(s); Sprinklers In Front; Sprinklers In Rear.
Parking Features : Driveway; Gravel; No Garage; RV Access/Parking; Storage
Garage Spaces : None
Amenities Available :
Roof Type : Composition
Total Parking Spaces :
schools
Highschools : Ashland
others
Senior Community : No Restrictions
Tax ID : 10705205
Security Features :
Acceptable Financing : Cash, Conventional, FHA and VA
Listing Terms :
Special Listing Condition :
school
Buy with MILLEN PROPERTY GROUP
Start Your Home Search
The Ashland Oregon market is quickly becoming a fast-paced competitive market. Fueled by the ever increasing home prices in neighboring states and the continued growth of remote working options, the importance of having a local liaison and advisor of your sale or purchase is critical to furthering your investments.